Architecture, Interior Design

Three Oaks

A home shaped by detail.

Kitchen at Three Oaks with a pale island, upholstered stools, warm timber cabinetry and pendant lights

CLIENT

Justin Doyle Homes

Photographed for Justin Doyle Homes, Three Oaks brings together open stairs, warm timber cabinetry and layered lighting. The gallery follows connections between the kitchen, living areas and private rooms, with closer views of the materials and built-in details.

THE PHOTOGRAPHS

Kitchen at Three Oaks with a pale island, upholstered stools, warm timber cabinetry and pendant lights
Kitchen and dining area at Three Oaks with a timber table, sculptural pendant and large windows
Living room at Three Oaks with pale seating, a dark stone fireplace wall and views toward the kitchen
Timber drinks cabinetry at Three Oaks beside the open dining and kitchen areas
Built-in timber drinks cabinet at Three Oaks with open shelving and a small sink
Entry hall at Three Oaks with open timber stairs, dark metal railings and a planted feature wall
Portrait view of the open staircase at Three Oaks with timber treads and dark metal railings
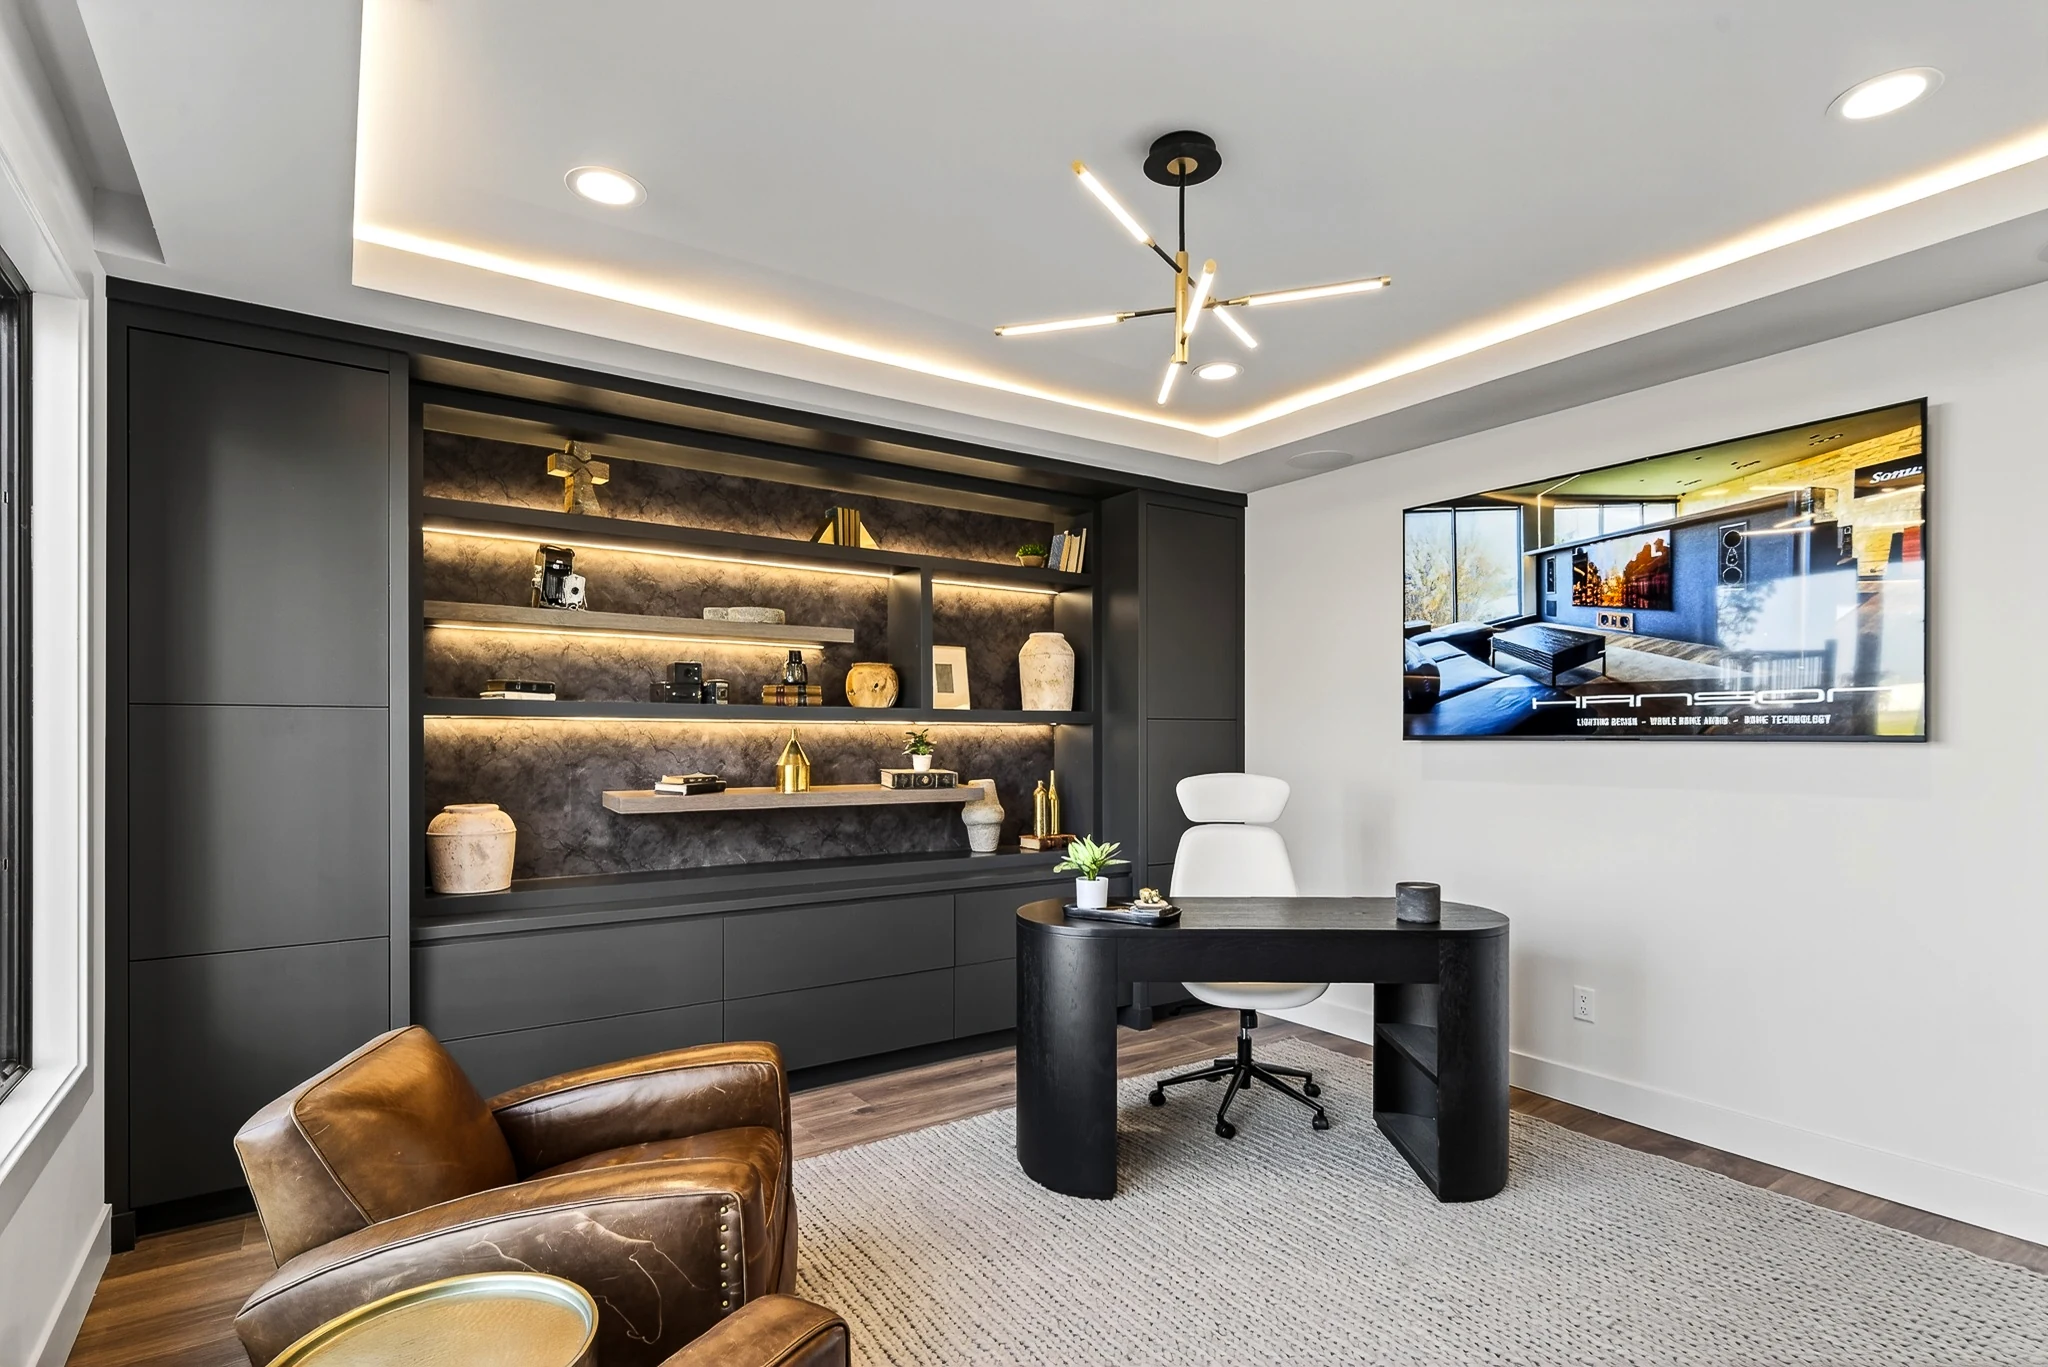
Home office at Three Oaks with a desk, leather chairs and illuminated dark built-in shelving
Bedroom at Three Oaks with an upholstered bed, dark stone feature wall and layered ceiling lighting
Bathroom at Three Oaks with a glass shower, timber vanity, brass fixtures and pale stone flooring