Commercial, Interior Design

Crossroads

Gathering spaces, shaped by light.

Crossroads lounge with sofas, armchairs, blue walls and a suspended installation of greenery and lights

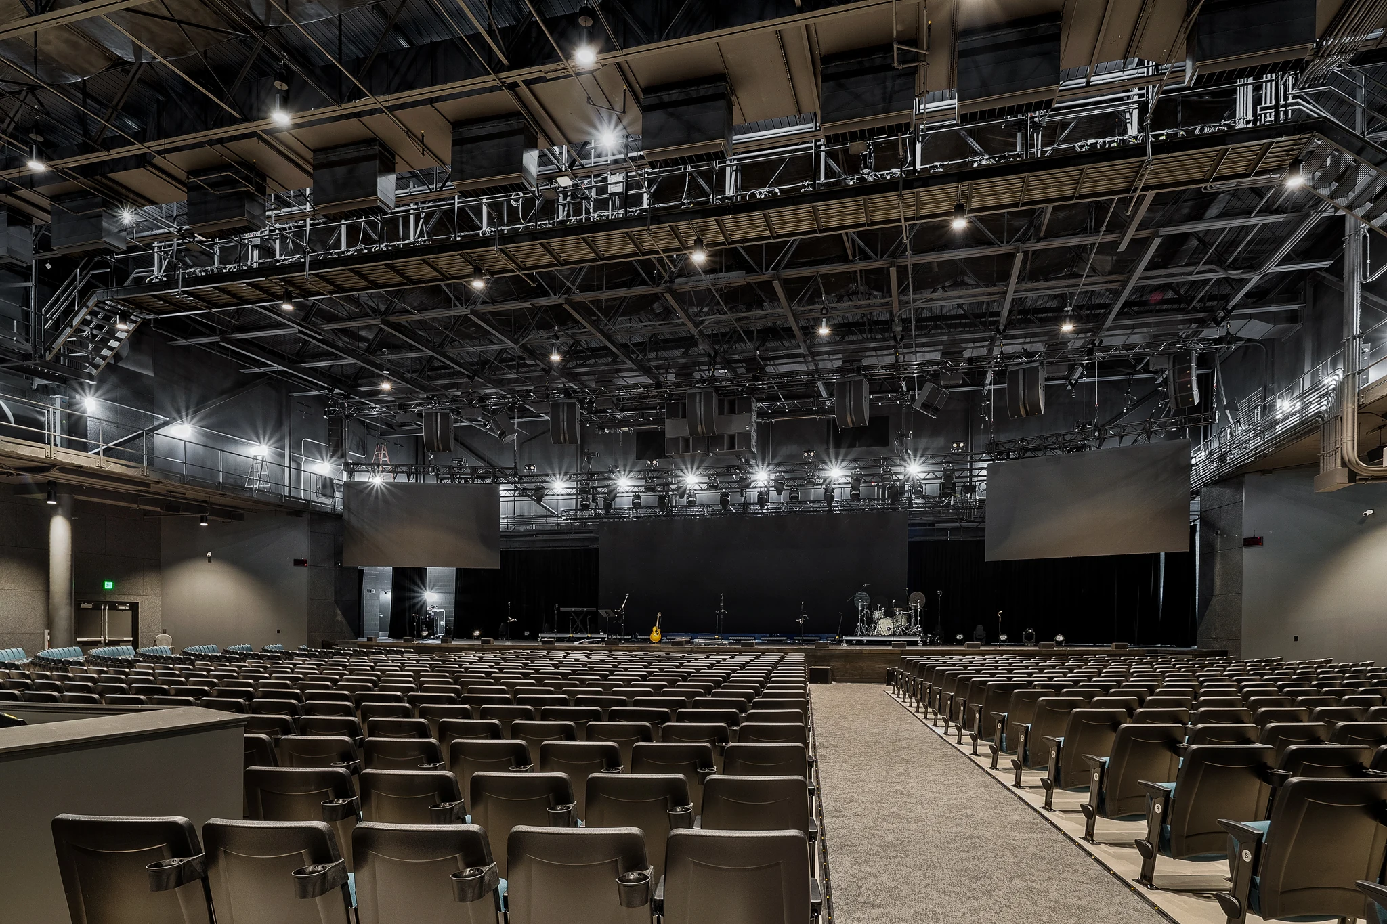
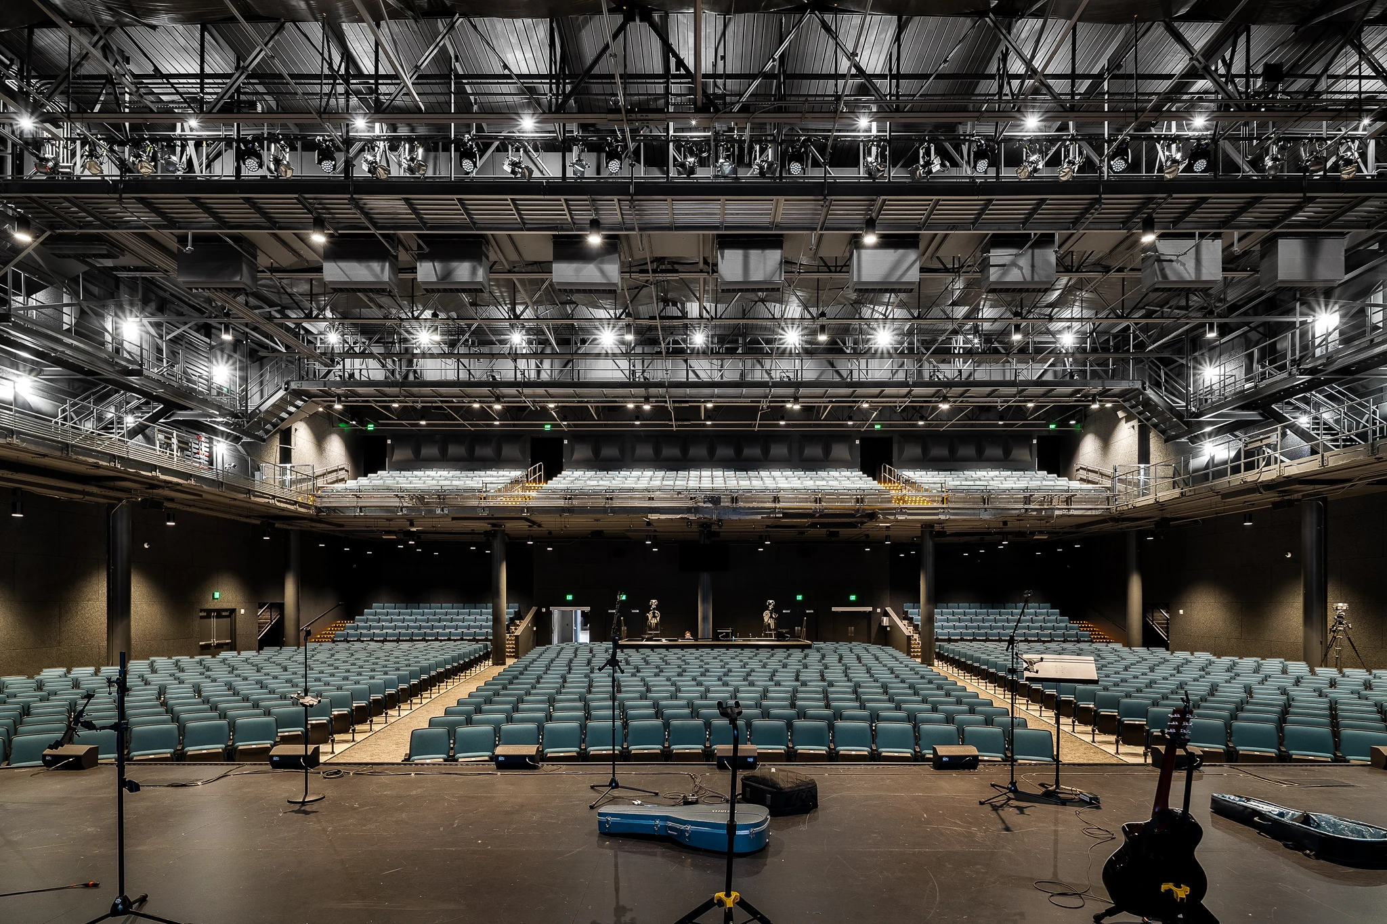
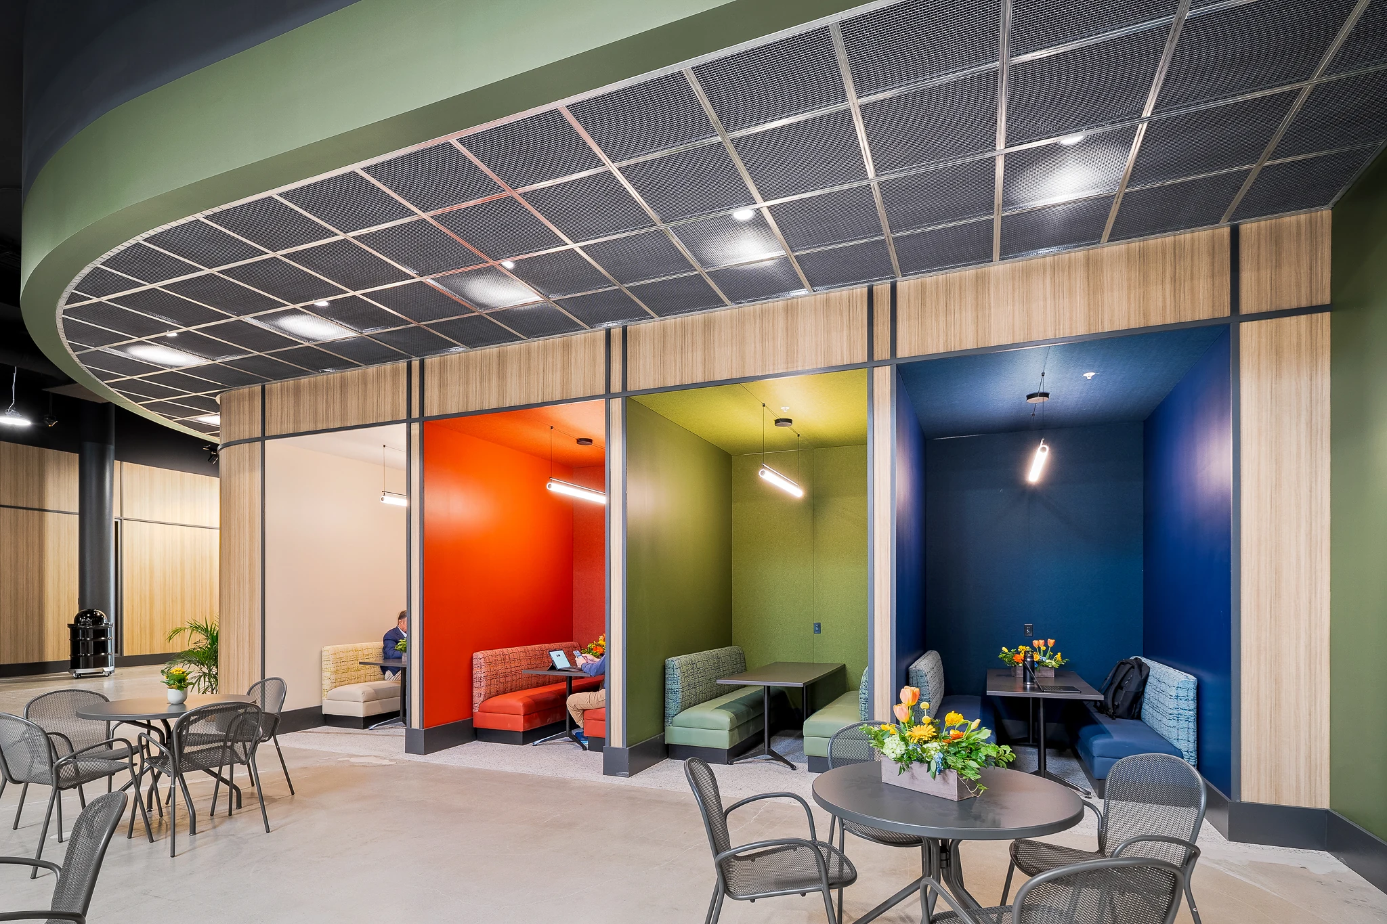
A sequence of shared spaces at Crossroads moves from the entrance and lounge to colorful seating alcoves and a large auditorium. The photographs explore changes in scale, material and lighting, from intimate gathering areas to the main assembly space.

THE PHOTOGRAPHS
Crossroads lounge with sofas, armchairs, blue walls and a suspended installation of greenery and lights
Crossroads seating alcoves in orange, green and blue beside cafe tables under a curved ceiling
Crossroads entrance from the indoor concourse, with a skylit roof and broad tiled walkway
Crossroads auditorium viewed from the rows of seating toward the stage and overhead lighting
Crossroads auditorium viewed from the stage toward tiered seating and overhead lighting