Architecture, Interior Design

501 Milton

Structure meets everyday space.

Glazed rear elevation at 501 Milton framed by trees

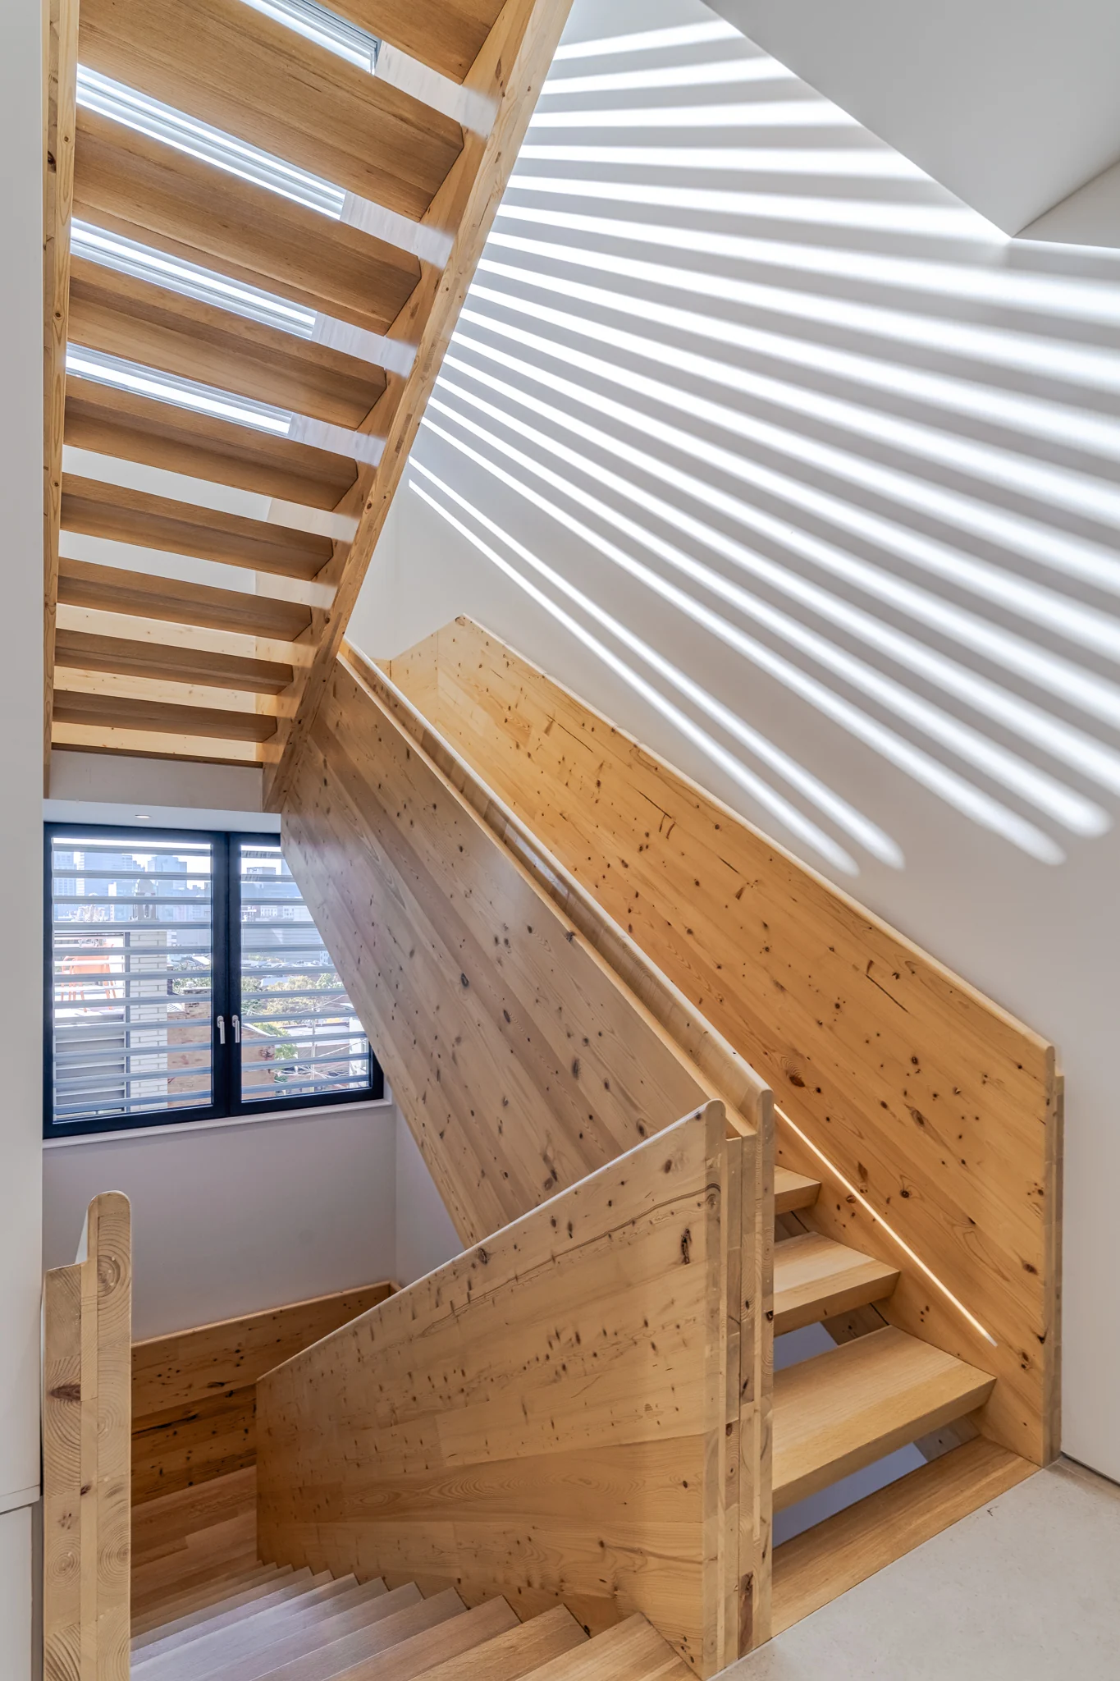
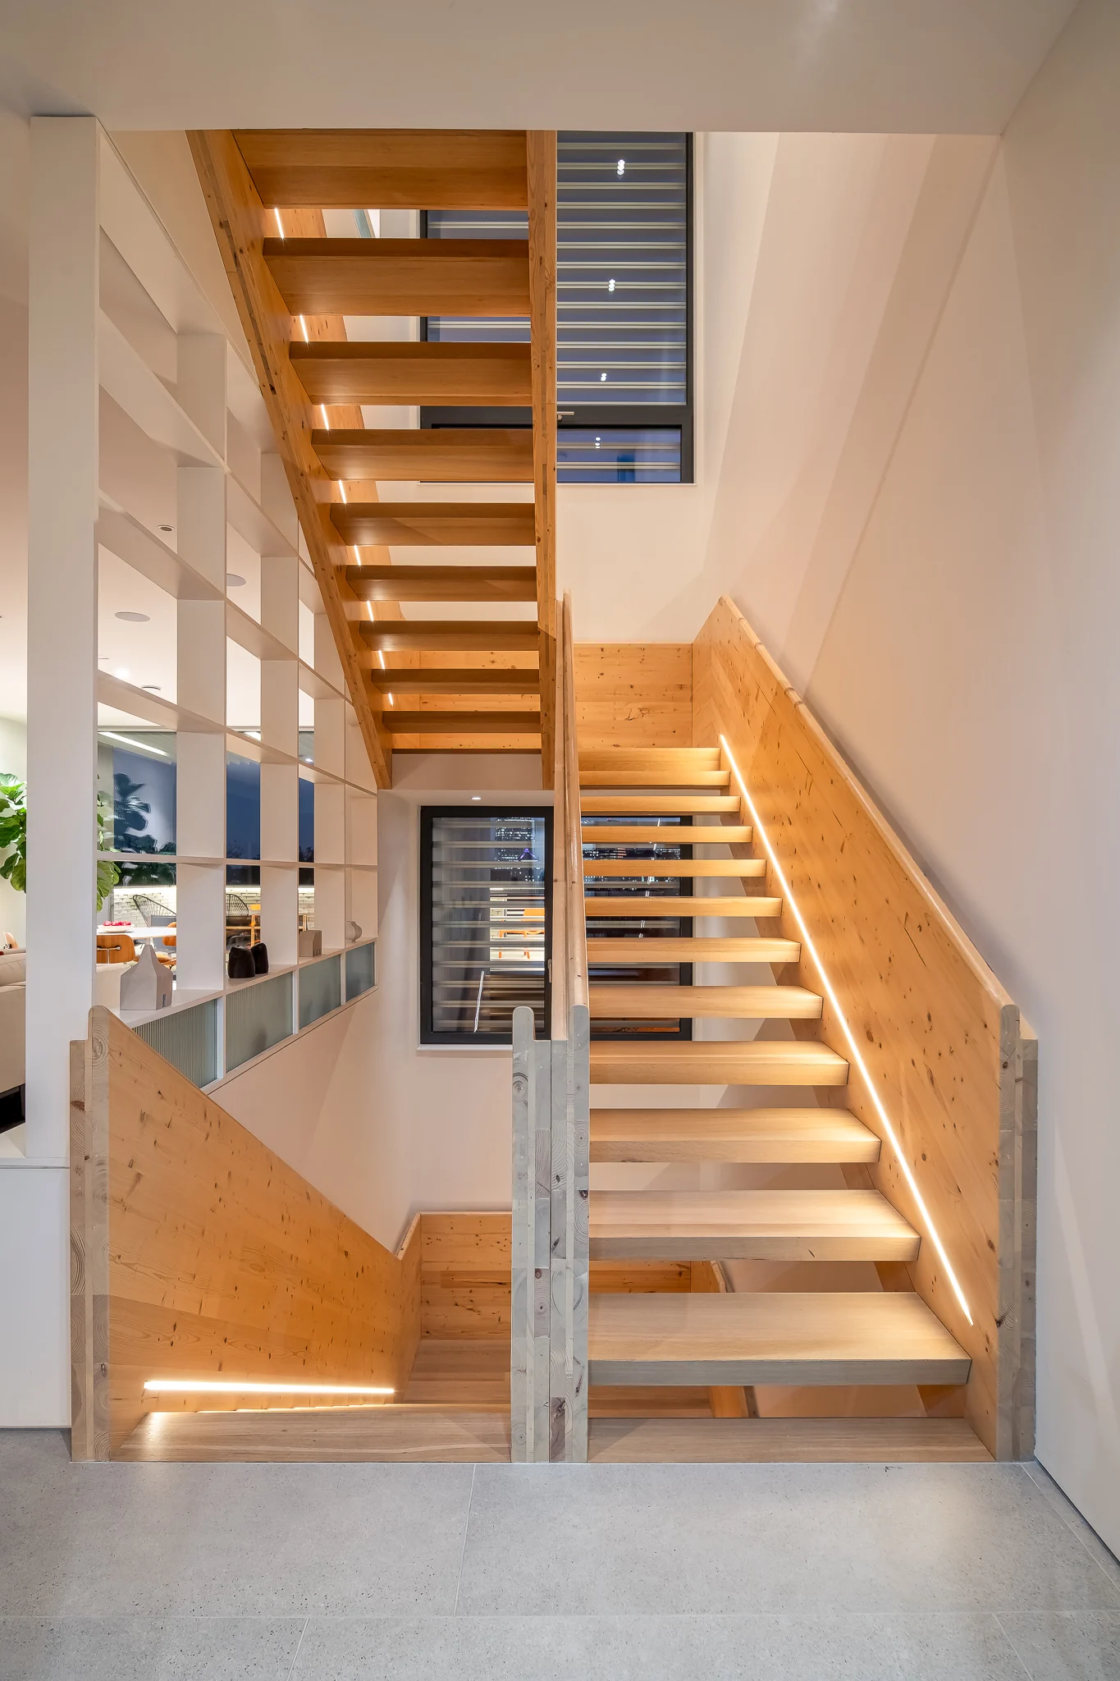
Exterior views introduce the building in its setting. Inside, a timber stair and open living spaces reveal the connections between architecture, circulation and light.

THE PHOTOGRAPHS

Glazed rear elevation at 501 Milton framed by trees
Timber stair and open living space at 501 Milton
Close view of the timber staircase at 501 Milton
Living room at 501 Milton with broad windows and contemporary seating
Sculptural timber stair at 501 Milton